What Is Instrument Calibration (Equipment Calibration)?
What it is, what it proves, and why calibration programs succeed or fail on the quality of their records.
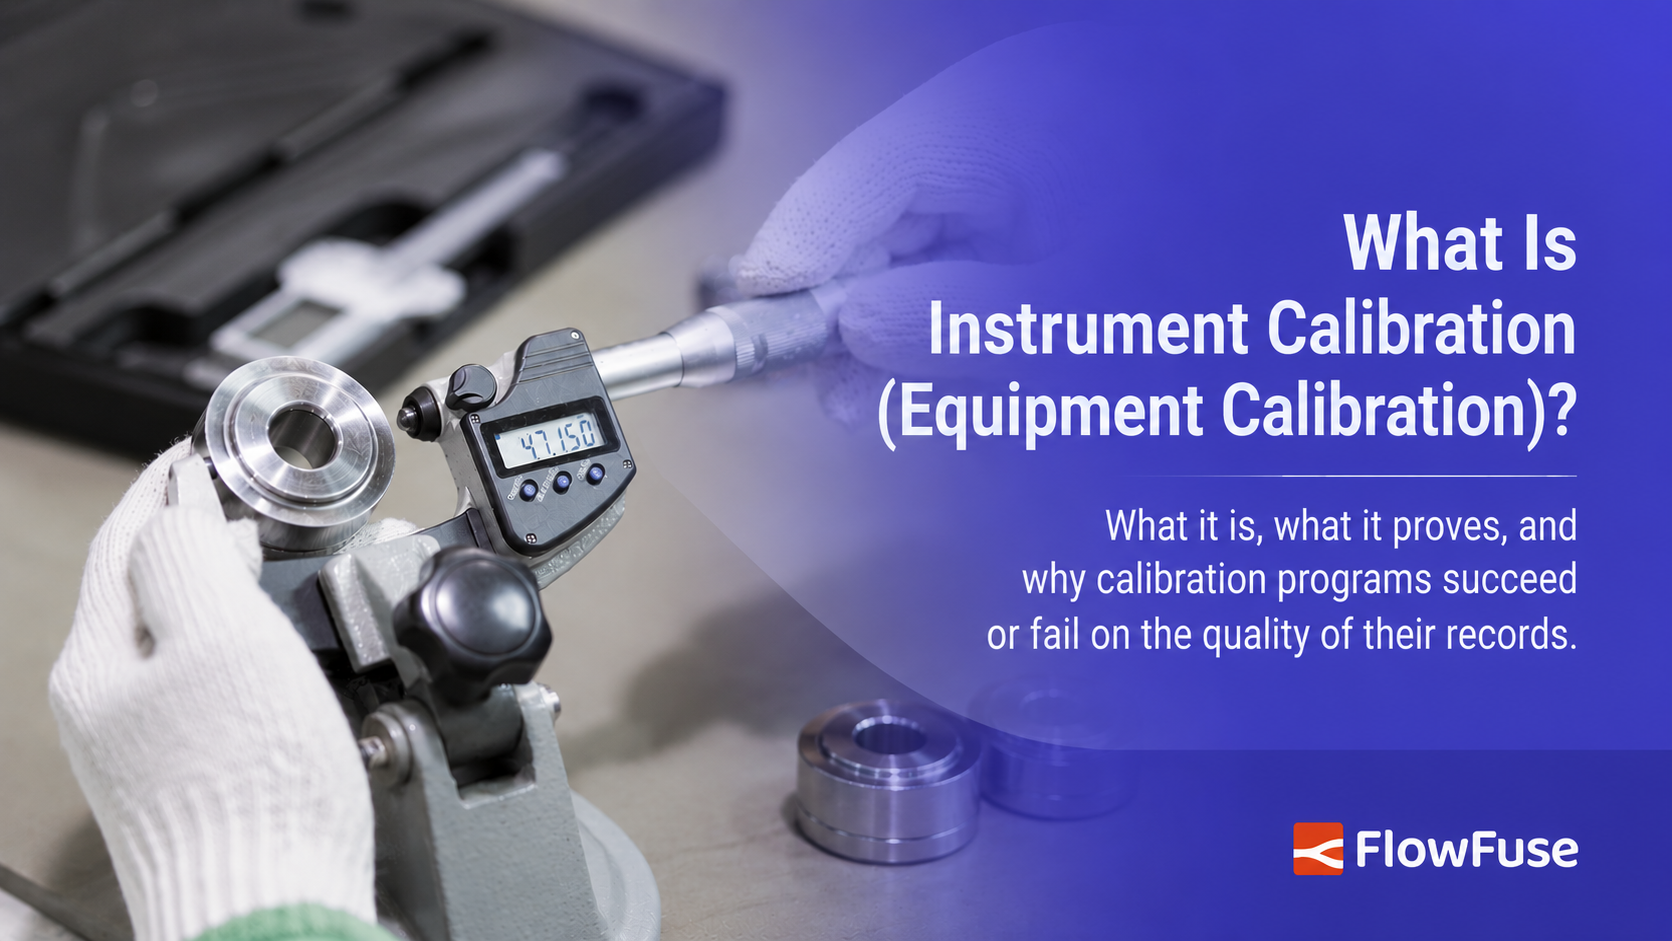
Instrument calibration is a documented comparison between a measuring instrument and a more accurate reference standard. Strong calibration programs depend as much on traceable records, interval management, and overdue visibility as on the measurement performed at the bench.
Instrument calibration is a documented comparison between a measuring instrument and a reference standard that is known to be more accurate. The comparison tells you how far the instrument deviates from the reference under specified conditions.
That sounds straightforward, and at the bench it usually is. Accredited calibration laboratories perform this work every day with well-established procedures.
The problems that create audit findings and production risk tend to appear elsewhere: an overdue gauge that stayed in service, a certificate that cannot be linked to a specific tool, a due date that was never updated, or a failed instrument whose previous measurements were never reviewed.
A caliper that reads 0.03 mm low can pass parts that are actually oversize. Nothing on the line may look unusual while that caliper is being used. The risk appears later, when those parts are assembled, shipped, or returned.
This article explains what calibration is, how it differs from verification and adjustment, what a calibration record should contain, and how manufacturers can manage calibration status more effectively across the plant.
What Is Instrument Calibration?
Calibration is the process of comparing an instrument with a reference standard and recording the difference between the two at defined test points.
A complete calibration involves five elements: the instrument under test, a reference standard with better accuracy, measurements taken at selected points across the instrument's range, the deviation between the instrument and the reference, and a documented record of the result.
Notice what is not included in that definition: repairing or adjusting the instrument. Calibration measures performance; it does not automatically correct it.
You will also see the terms equipment calibration, instrument calibration, and gauge calibration. In manufacturing they are generally used to describe the same activity.
Calibration vs. Verification vs. Adjustment vs. Validation
These terms are often used interchangeably, but they describe different activities.
| Term | Purpose |
|---|---|
| Calibration | Measure and record the instrument's deviation from a reference standard |
| Verification | Check whether the measured deviation is within an acceptance limit |
| Adjustment | Change the instrument to reduce its error |
| Validation | Demonstrate that a process or method consistently produces the intended result |
A calibration certificate may contain both calibration data and a verification statement such as PASS or FAIL. The pass/fail decision is based on a stated tolerance; it is not the same thing as the calibration itself.
An adjustment changes the instrument. After an adjustment, the instrument should be calibrated again so the final condition is documented.
Validation is broader than calibration. It addresses whether a process works reliably, not whether one instrument reads correctly.
How Traceability Works
A calibration result is meaningful only when the reference standard is traceable to recognized measurement standards.
The traceability chain runs from the SI unit, through a national metrology institute such as NIST, NPL, or PTB, through an accredited calibration laboratory, through any working standards used in the plant, and finally to the instrument being calibrated.
Each link in that chain must be documented. The reference standard should have significantly better accuracy than the instrument it is checking.
When selecting an external laboratory, a practical check is accreditation to ISO/IEC 17025 with a scope that covers the measurement discipline you need, such as pressure, torque, temperature, dimensional measurement, or electrical measurement.
What a Calibration Record Should Contain
Many organizations store only the certificate date and the pass/fail result. That is rarely enough for traceability, audits, or impact assessment.
A useful calibration record identifies the asset and serial number, records where the instrument is used, and stores the last calibration date, next due date, and interval. It should also preserve the as-found readings, any as-left readings after adjustment, the acceptance tolerance, the laboratory that performed the work, and the certificate number.
Those fields support different operational needs. The due date supports scheduling, the as-found readings support drift analysis, and the certificate number supports audit traceability.
How Calibration Intervals Are Determined
Calibration intervals are not fixed by physics. They are management decisions based on risk and evidence.
The interval is influenced by manufacturer recommendations, measurement criticality, frequency of use, operating environment, and historical calibration results.
A torque wrench used continuously on an automotive assembly line may need a shorter interval than the same model used occasionally in a maintenance shop.
The most valuable evidence is the as-found history. If several consecutive calibrations show very small drift, the interval may be extended. If drift trends toward the tolerance limit, the interval should be shortened.
Without historical as-found data, interval decisions become difficult to justify.
Why Overdue Instruments Matter
An overdue instrument is not simply an administrative issue. It may represent an active production risk.
If the instrument remained in service after the due date, parts may have been measured without current calibration evidence. If it was removed from service and no spare was available, production may have been affected.
Effective programs monitor instruments before they become overdue. The warning window should reflect the actual lead time, including laboratory turnaround, shipping, internal approvals, spare availability, and planned shutdown schedules.
A 30-day warning is common, but it is not universally appropriate. Some calibrations require much longer planning windows, while others can be completed within a few days.
What Happens When an Instrument Fails Calibration?
When an instrument is found out of tolerance, the first step is straightforward: remove it from service and prevent further use.
The more important question is what happened before the failure was discovered.
An impact assessment considers the last successful calibration date, the size and direction of the error, the characteristics measured with the instrument, the tolerances of those characteristics, and whether product reinspection is required.
This is one reason calibration records should preserve historical calibration events rather than overwriting the previous record.
The same principle applies to reference standards. If a working standard is later found out of tolerance, instruments calibrated against it may also require assessment.
Which Standards Require Calibration?
Several quality management standards include calibration requirements.
- ISO 9001:2015 clause 7.1.5.2 — calibration or verification where measurement traceability is required.
- IATF 16949 — automotive-specific calibration records and laboratory competence requirements.
- ISO 13485 — calibration control for medical-device manufacturers.
- AS9100 — aerospace calibration controls and record requirements.
Audit findings are frequently related to missing records, overdue equipment, unclear status identification, or inadequate impact assessment rather than to the calibration measurement itself.
Where Calibration Data Should Be Managed
Calibration data is operational data. Production supervisors, maintenance teams, quality engineers, and auditors may all need access to current status information.
A spreadsheet can work for a small population of instruments, but it becomes difficult to maintain as the number of assets grows. Common problems include stale status fields, missed due dates, duplicate records, and limited visibility across departments.
A digital calibration register can derive status directly from due dates, generate due-soon alerts, filter by department or asset type, and provide live compliance metrics.
FlowFuse can connect to calibration records stored in a database, CMMS, or ERP system and present overdue and due-soon status in real time. It can also trigger alerts before an instrument becomes overdue.
We walk through that implementation in Tracking Instrument Calibration with a Digital Dashboard.
Need visibility into calibration status across your plant?
Talk to our team about connecting calibration records, CMMS data, and shop-floor systems to a real-time calibration dashboard with FlowFuse.
Frequently Asked Questions
About the Author
Sumit Shinde
Technical Writer
Sumit Shinde is a Technical Writer at FlowFuse specializing in industrial automation and manufacturing. In the past three years, he has built industrial applications and authored more than 100 technical articles covering industrial connectivity, unified data architecture, production metrics, and quality management for modern manufacturing.
Table of Contents
- What Is Instrument Calibration?
- Calibration vs. Verification vs. Adjustment vs. Validation
- How Traceability Works
- What a Calibration Record Should Contain
- How Calibration Intervals Are Determined
- Why Overdue Instruments Matter
- What Happens When an Instrument Fails Calibration?
- Which Standards Require Calibration?
- Where Calibration Data Should Be Managed
Like what you’re reading?
Add FlowFuse as a preferred sourceOn the page that opens, check the box next to flowfuse.com to see more of our articles in your Google Search results.